 Square
Building Permission in Kalyan and Thane: What to Prepare Before Appointing an Architect
Bring the site identity, available property records, existing permissions and a clear description of what you want to build. You do not need every answer before meeting an architect, but missing information should be recognised—not replaced by assumptions.
Prepare a one-page project brief.
Write down the address, plot identifiers, intended use, approximate scope and present condition. Is this vacant land, an existing sanctioned building or a proposal with previous correspondence? “I need a plan” can mean concept options, working drawings, permission drawings or all three. Define what you are asking the consultant to do.
- Site: address, survey/CTS details, available plot dimensions and location pin.
- Use: the proposed home, commercial activity or other programme, including the spaces you need.
- Existing position: current structures, sanctioned drawings, permissions and unresolved queries.
- Decision: feasibility advice, a design appointment, permission assistance or a wider delivery scope.
- Constraints: your budget assumptions, decision-makers, preferred phasing and known uncertainties.
Approximate information should be labelled as approximate. A measured survey and the applicable development assessment are separate tasks; a sketch made from memory is not a verified site record.
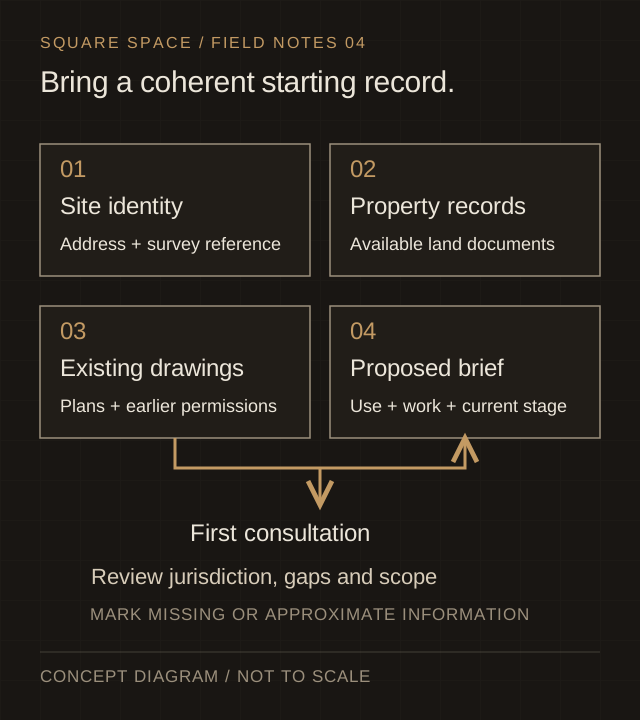
Keep the property record and the drawing record together.
Gather the ownership/land documents available to you, site survey information, existing approved drawings and authority letters. Keep original document titles and dates visible. Where information conflicts, flag it rather than silently choosing the version that suits the proposed layout.
| Pack | Useful material |
|---|---|
| Property identity | Survey/CTS details, available land/property records and location information. |
| Site condition | Boundary/survey drawings, dimensions, photographs and existing-building information. |
| Permission history | Sanctioned plans, commencement/occupation documents where available, NOCs and scrutiny correspondence. |
| Proposed brief | Intended use, required spaces, project stage and the consultancy services being considered. |
The authority’s current requirements may call for additional documents, formats, verification or professional appointments. The pack above helps a consultant understand the brief; it is not a promise that these items alone secure permission.
Ask what your appointment includes—and excludes.
- Will the appointment test feasibility before committing to a final layout?
- Who will verify the site information and applicable planning context?
- Are concept, permission and working drawings separate deliverables?
- How will structural and building-service inputs be coordinated?
- Which NOC interfaces need investigation, and who prepares the specialist inputs?
- Who handles authority queries, drawing revisions and client decisions?
- What is excluded from the fee and what needs a separate specialist appointment?
A clear scope is more useful than a promised approval date. Authority processing, project changes and unavailable records can all affect the work. Consultant fees, statutory payments and specialist costs should not be treated as one interchangeable amount.
Design coordination is not an administrative afterthought.
The architectural layout establishes circulation, usable space and the spatial brief. Engineering inputs inform the structural response. Permission drawings must describe the appropriate proposal, while working drawings address the detail needed for the appointed delivery scope. Changes should be coordinated across these records.
Project-specific fire, metro, road or other requirements need investigation rather than a universal “all NOCs” bundle. Use our metro-interface guide where infrastructure is relevant, and the fire-approval guide to understand proposed versus completed provisions.
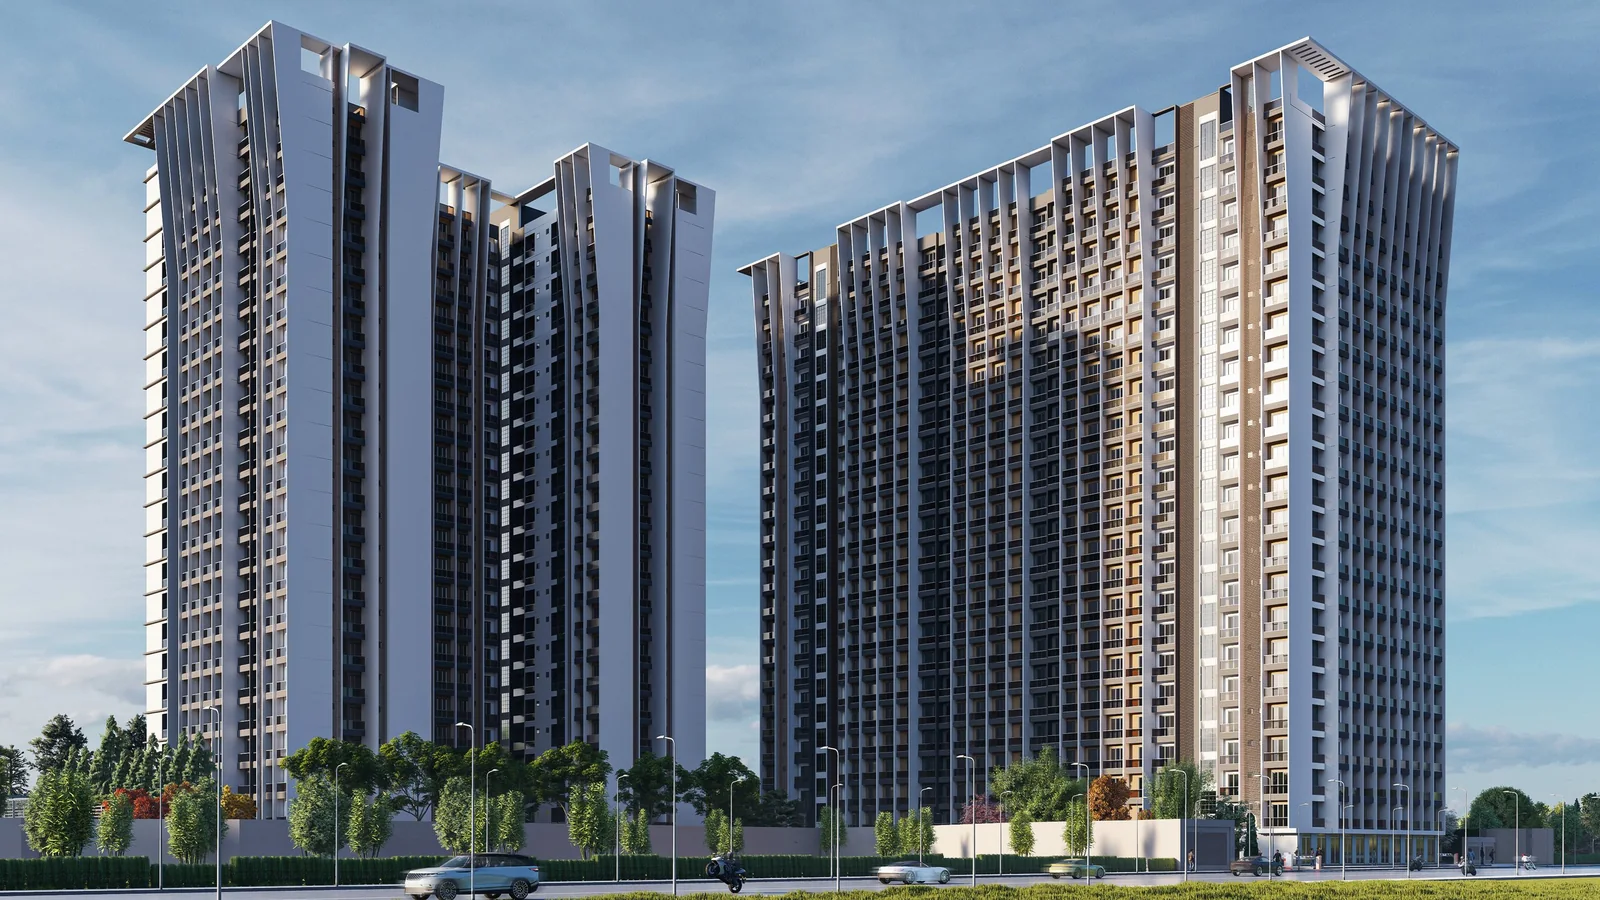
Square Space’s architectural design, planning and permission-assistance services can be appointed around the brief. The KAL 3 published residential study is a portfolio reference for architectural presentation—not proof of a particular municipality’s approval or a claimed local commission.
If your documents are incomplete, say so.
An owner might have a sanctioned drawing but no current survey, or a clear site pin but an uncertain plot identifier. These are different starting conditions. A useful consultation establishes what can be assessed now, what needs verification and which task should precede detailed design.
Your first objective is not a finished plan. It is a shared understanding of the property, intended project and next professional steps. That makes the eventual design appointment more deliberate and the permission conversation more useful.
A few useful distinctions.
Do I need a finished architectural plan before the first meeting?
No. Start with site information, existing records and a clear brief. The appointment can establish what further information and design work are needed.
Is an online checklist enough to begin construction?
No. A preparation checklist is not a permission. The applicable authority approvals and their conditions must be established for the actual proposed work.
Sources & scope.
- Kalyan-Dombivli Municipal Corporation — citizen portal
- Thane Municipal Corporation — public services
- MMRDA — Kalyan Growth Centre planning context
Official guidance consulted for this field note. Portal routes, requirements and policies can change; confirm the current position for the site and application. This is general preparation guidance, not a statutory checklist, legal determination or permission to construct or occupy. Any appointment and required specialist work must be confirmed separately. Approval decisions remain with the competent authority.
Discuss your building project.
Tell us whether the site is in Kalyan or Thane, what exists today and what you want to change. Share the records you have; the initial conversation can establish the next information and appointment steps.
Discuss your building project