 Square
Architectural design
Concepts, working drawings and architectural detailing for residential and commercial briefs.
Architecture for how you want to live and work. Our Bhiwandi studio serves Kalyan with design, engineering and a clear approach to building permissions and project-specific NOCs.
For a new home or commercial development in Kalyan, the drawing is only one part of the decision. Access, usable space, technical coordination and the permissions route need to be considered together. Square Space brings architectural design, structured planning and engineering into that early conversation.
We serve Kalyan from our Bhiwandi studio; this is a service-area page, not a claim of a separate Kalyan office. For sites within the Kalyan-Dombivli Municipal Corporation area, we establish the relevant municipal requirements. For sites beyond it, the planning authority must be checked independently.
Design, technical inputs and statutory coordination for your Kalyan brief. Appoint the disciplines your project needs.
Concepts, working drawings and architectural detailing for residential and commercial briefs.
Site feasibility, space planning and a structural strategy that informs design decisions early.
Engineering analysis, modelling and structural detailing aligned with the architectural proposal.
Renders and presentation studies that make scale, material and spatial decisions easier to assess.
Architectural documentation, application coordination and statutory liaisoning within the agreed scope.
Project documentation and development-related compliance advisory, alongside relevant technical inputs.
Scheduling, multidisciplinary coordination, quality control and handover within the appointed scope.
NOC and building-permission assistance in Kalyan. Understand the application before committing to the proposal.
We assist with architectural documentation, statutory coordination and liaisoning. The five review areas below are a guide—not a checklist that applies to every site. Planning-authority routes depend on jurisdiction; separate NOCs depend on the proposal.
For development within KDMC jurisdiction, the building proposal follows the relevant municipal requirements.
This is a permission to develop—not a single NOC covering every other requirement. We assist with the architectural proposal, drawing coordination, application documentation and responses to scrutiny within our appointment. The site records, proposed use and existing approvals determine the starting point.
For a site outside the assumed municipal boundary or within a notified planning area, establish the competent authority first. A Kalyan address is not enough to choose the application route.
We coordinate design, statutory documentation and MMRDA liaisoning where applicable. Development permission and municipal building permission are jurisdiction-dependent routes, not two approvals automatically required for every plot. Land use, site records and any required third-party NOCs must be reviewed together.
A home or commercial proposal adjoining a controlled road may require an access or roadside-building review. Existing frontage does not establish unrestricted entry or exit rights.
Maharashtra PWD lists separate services for roadside-building NOCs and approach-road permissions. We assist with the architectural site layout, access drawings, documents and liaisoning with the relevant highway or road authority, including MSRDC where applicable. Road NOC, highway NOC and PWD NOC searches can refer to different requirements; the exact road and proposal decide which applies.
Kalyan proposals can interface with metro corridors. Check the actual plot against the relevant alignment, influence zone and depot-related area before finalising the submission strategy.
MMRDA provides an NOC process for proposed construction within applicable metro alignments and influence zones. Square Space assists with architectural information, site-plan coordination, application documentation and follow-up within the agreed scope. The metro authority determines applicability and grants or refuses the NOC; no corridor-distance threshold or guaranteed outcome is assumed here.
Residential and commercial proposals may need fire approval according to their occupancy and building characteristics. Fire access and escape routes belong in the design conversation from the start.
Provisional approval addresses the proposed fire-safety provisions; final approval involves the completed provisions and required evidence. We assist with architectural drawings, documentation and coordination with the fire authority and required specialists. Installation, inspection and licensed-agency certifications are not replaced by architectural consultancy. Only the competent authority issues the fire NOC or approval.
The programme, site and intended use shape the work—not a one-size-fits-all drawing.
Family homes and residential developments: an efficient plan, well-resolved massing and build-ready architectural detail.
Commercial spaces shaped around the brief: access, circulation, frontage and coordination between design and engineering.
Visualization and technical documentation that let clients assess a proposal before committing to construction.
Residential visualization and a commercial commission show two ways we approach built form. These are portfolio references; a Kalyan location is not claimed where the project record does not establish one.
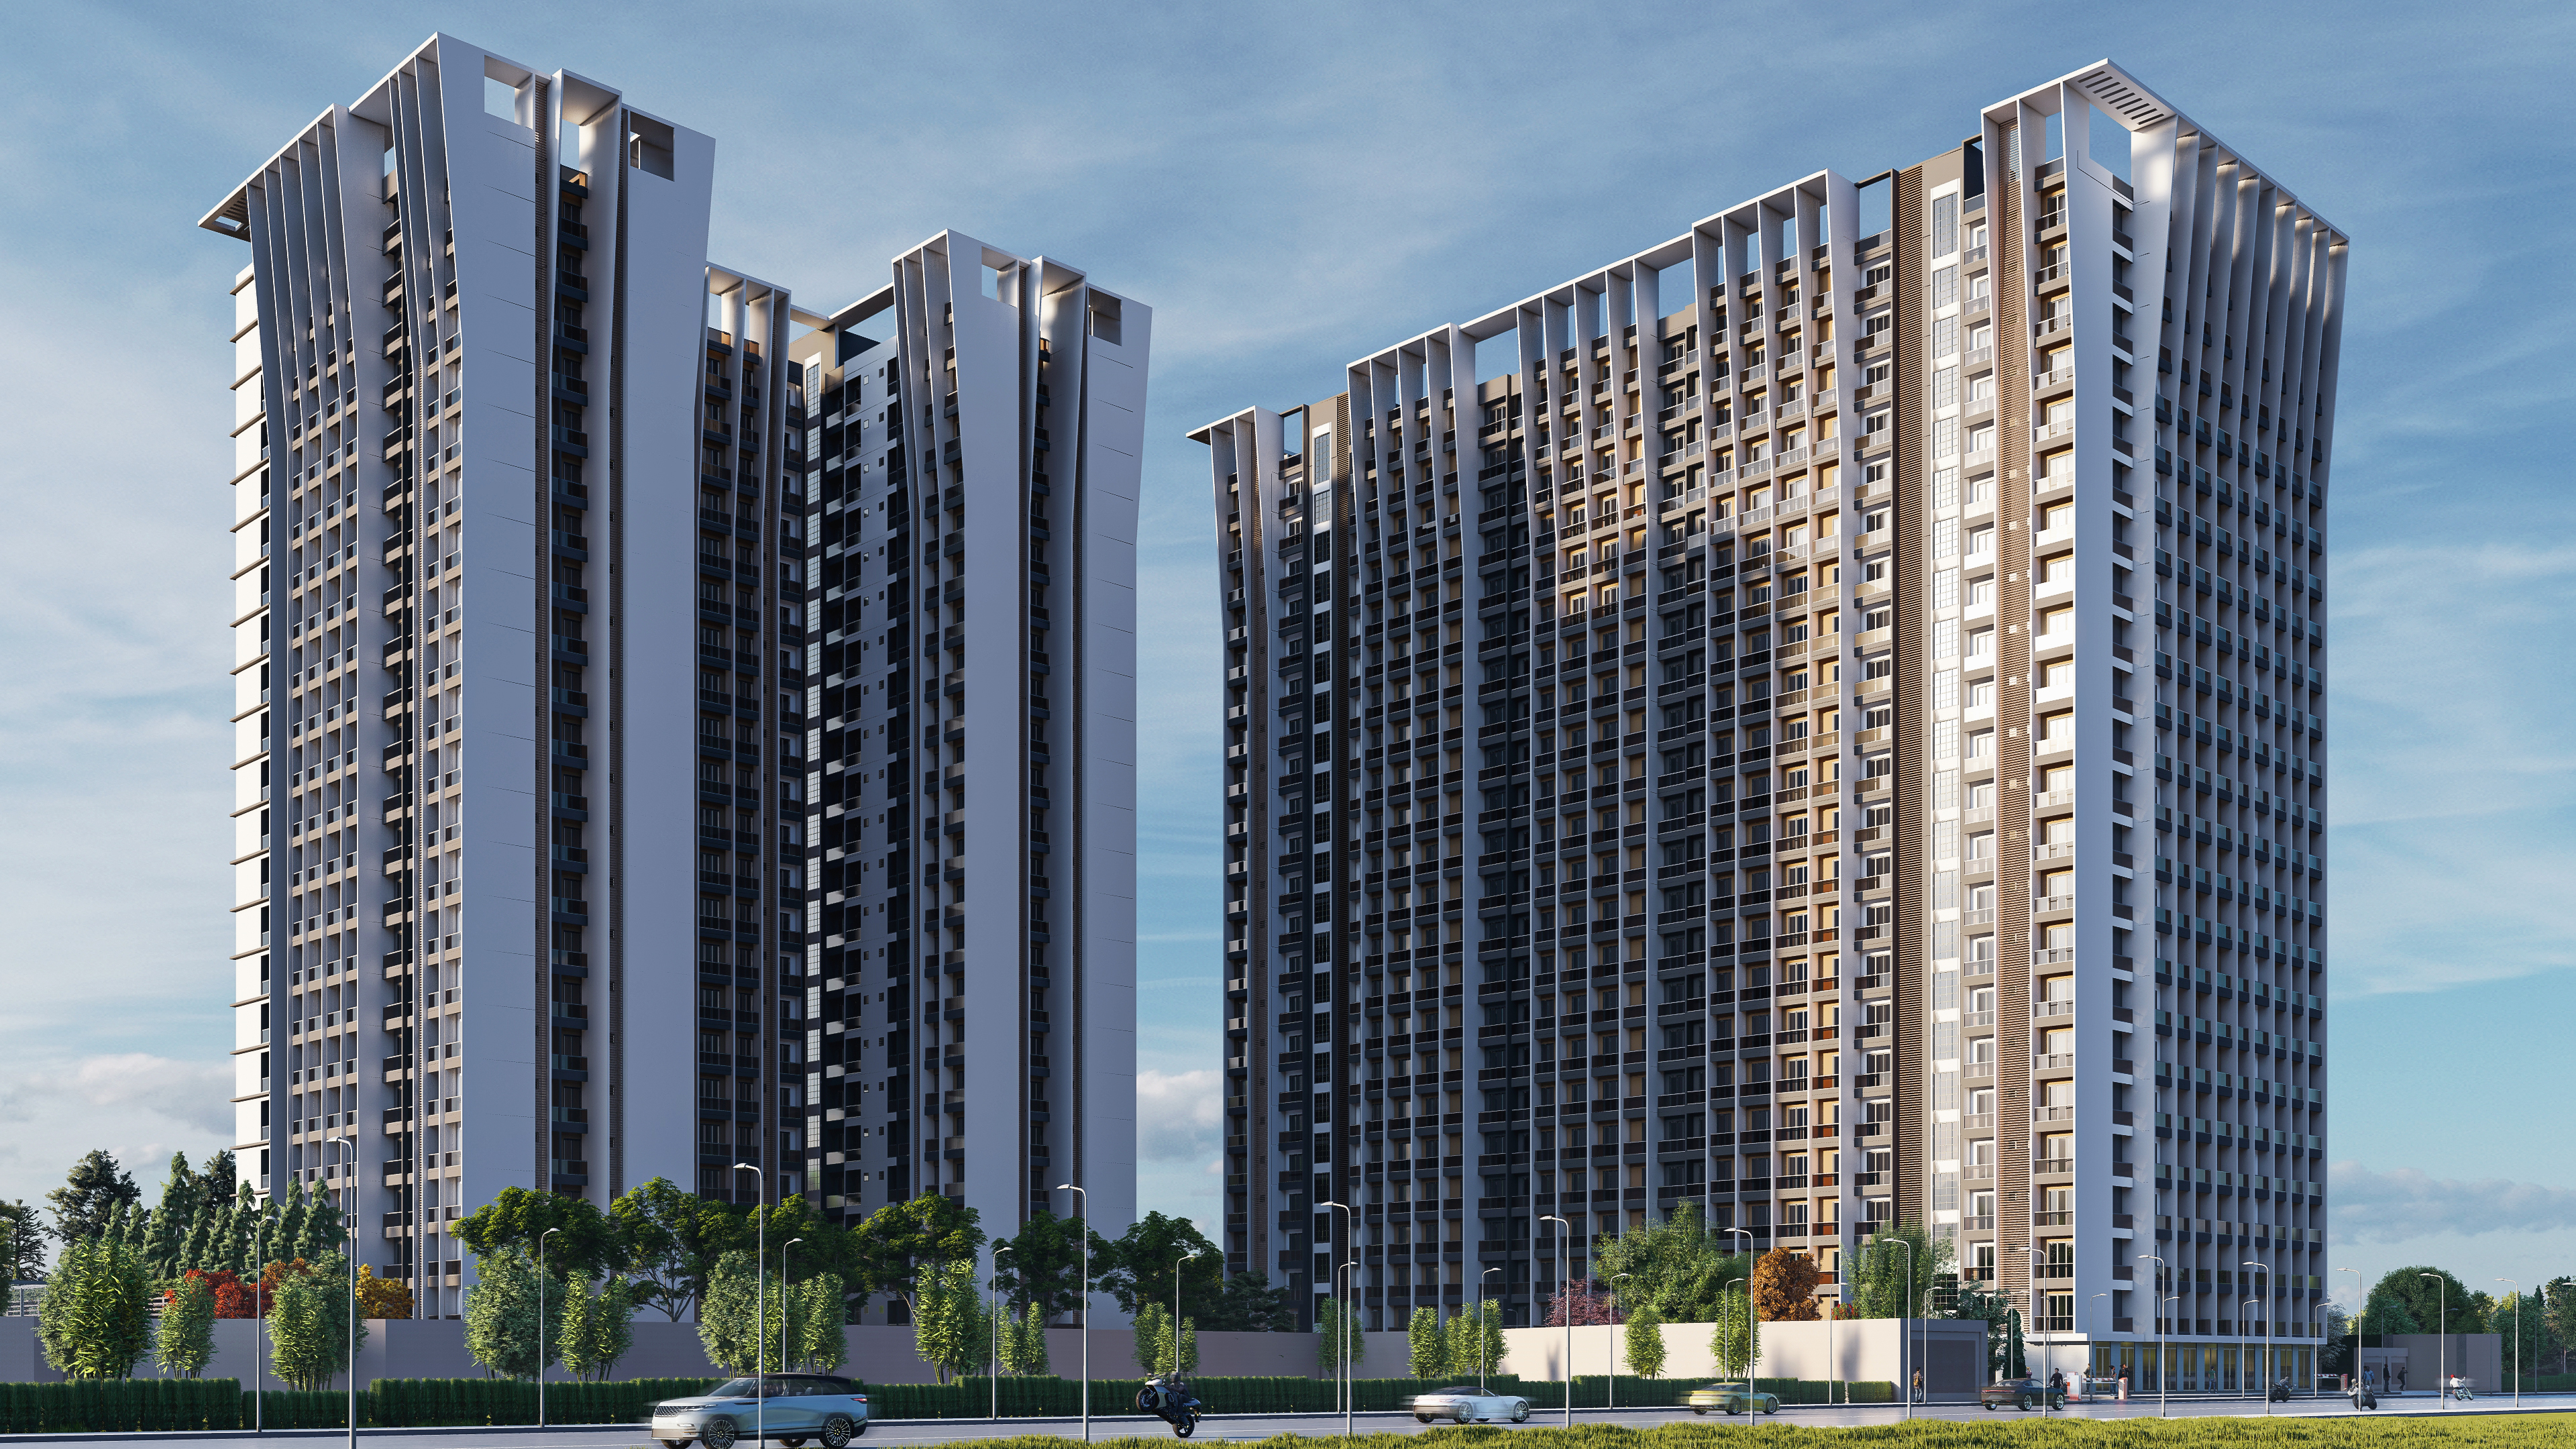
Residential / VisualizationA residential tower study developed through disciplined massing and façade composition.
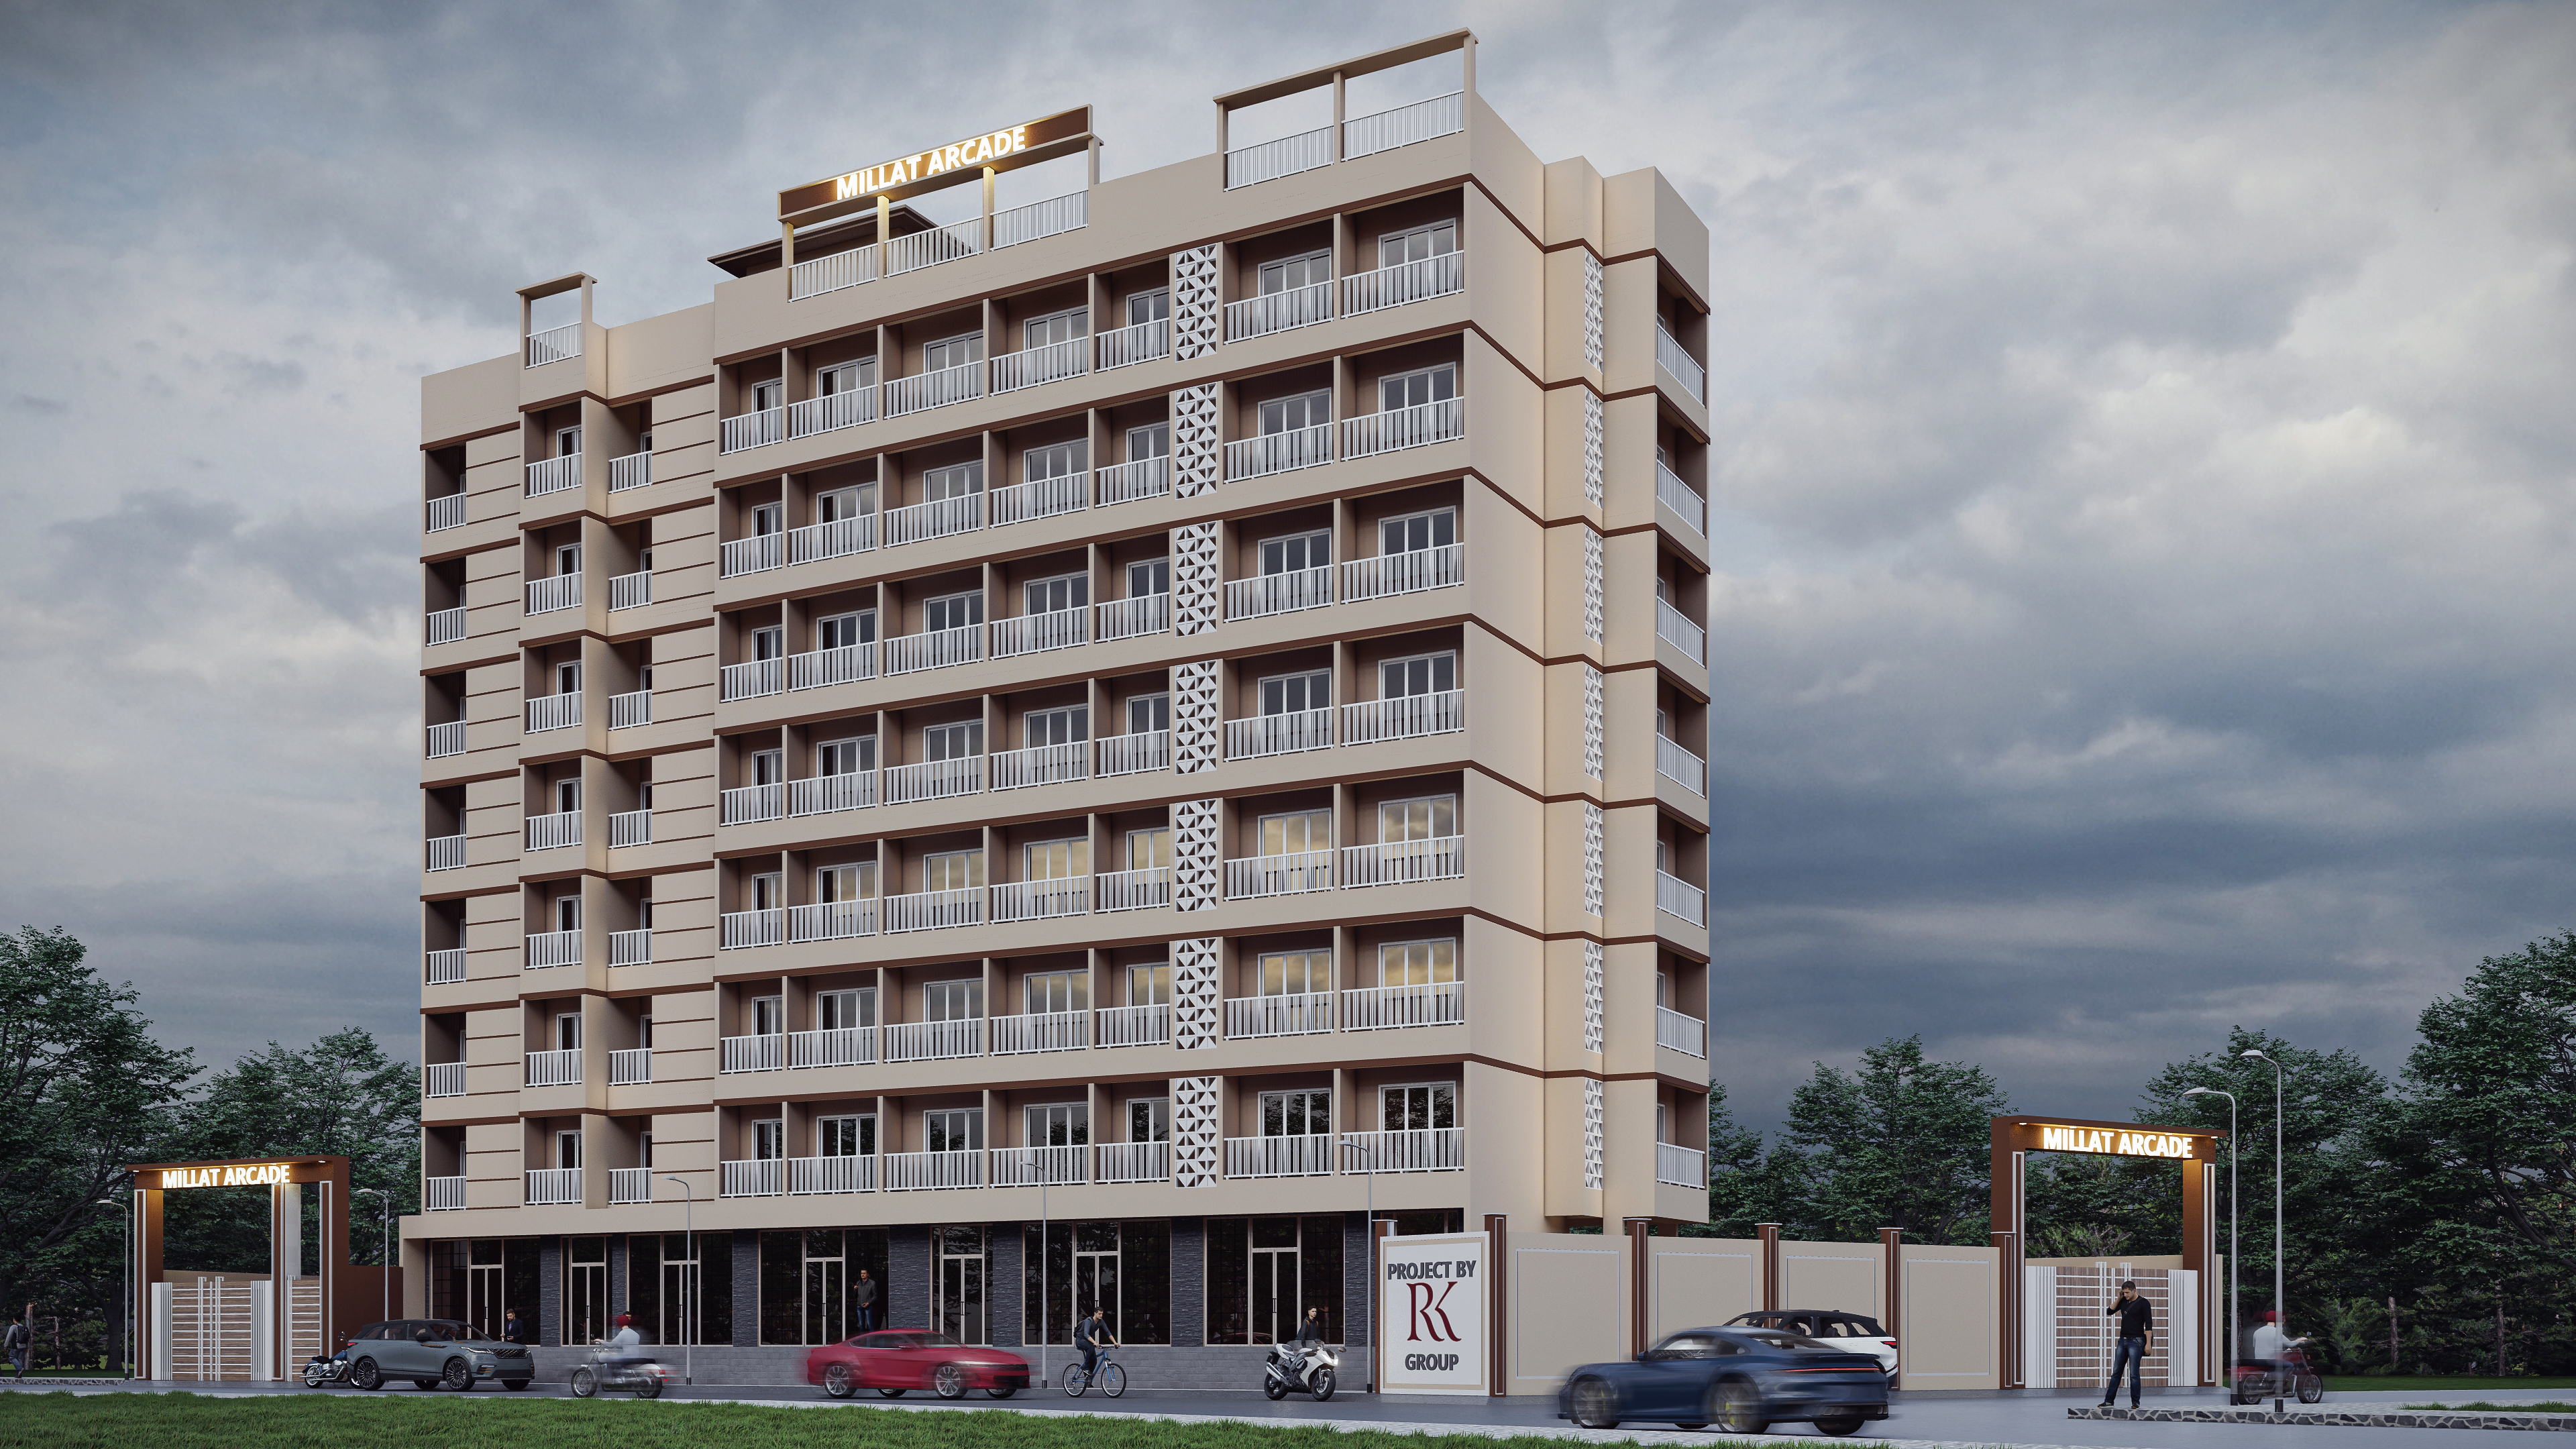 Commercial / Bhiwandi
Architecture, visualization, liaisoning and project management in one published commercial commission.
Architecture, engineering, approvals and project management are part of the same practice. That makes it possible to coordinate a brief across disciplines rather than treating each drawing or application as an isolated task.
Begin with the work you can see in our portfolio, then define the appointment: the design stage, required technical inputs, documents available, authority interfaces and delivery responsibilities. Our team and studio approach explain the practice behind that process.
Practical answers for your Kalyan project.
Square Space is based in Bhiwandi and serves Kalyan. This page describes our service coverage, not a separate local branch. Project discussions and the required design, engineering and approvals scope can be arranged through our existing enquiry form.
You can discuss residential or commercial architectural design, structured planning, consulting engineering, 3D visualization, statutory approvals and NOC assistance, legal consulting and project management. We tailor the appointment to the brief, site information and stage of the project.
We assist with building-permission documentation and statutory liaisoning for projects in Kalyan. The exact plot jurisdiction and submission requirements are reviewed first. Municipal permission and any separate project-specific NOCs are decisions of their respective authorities.
A proposed development may need a metro NOC when it falls within a relevant alignment, influence zone or depot-related area. MMRDA publishes its requirements and metro information. Applicability must be checked against the actual plot and the relevant corridor; proximity to a station alone is not a complete test.
Where applicable, provisional fire approval concerns the proposed design, while final fire approval relates to the completed provisions and required evidence. Square Space assists with architectural drawings and coordination. The competent fire authority and required qualified specialists determine the applicable process; the stages are not interchangeable.
Use the existing contact form with the site address, intended residential or commercial use, approximate area, current drawings and any permission or NOC correspondence. Tell us whether you need design, engineering, approvals assistance or a coordinated appointment. We will discuss the scope rather than promise an approval date.
Before appointing a consultant, bring the property record, intended use and any existing sanctioned drawings. Our Kalyan and Thane building-permission preparation guide distinguishes KDMC context from special-planning areas.
A plot near metro infrastructure needs a corridor-specific review; start with the MMR metro clearance site guide. For the safety documentation stage, see our fire-approval preparation resource.
Explore all field notesShare your site, the intended use and the help you need. Bring the documents you have—we will discuss what the next stage requires.