 Square
Fire NOC in Maharashtra: What Building Owners Should Prepare Before Applying
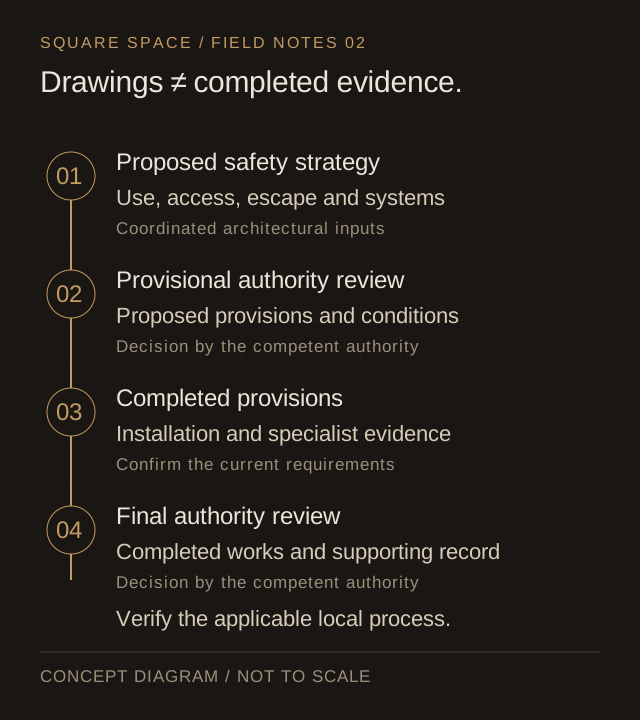
Start by identifying the building’s use, current project stage and competent fire authority. Proposed fire-safety provisions and evidence of completed installations are different matters; a fire NOC is not a certificate an architectural consultancy can issue.
Are you proposing a building, or completing one?
Maharashtra Fire & Emergency Services publishes guidance for provisional approval and for final approval. The former addresses the proposed safety arrangements; the latter concerns completed provisions and the supporting evidence required by the competent authority. Read the official requirements for the relevant application, rather than treating one approval as a substitute for the other. Maharashtra Fire & Emergency Services — e-approval guidance.
Design-stage coordination
Bring the proposed use, architectural drawings and the information needed to assess access, escape and protection-system arrangements.
Evidence and compliance
Bring earlier approval conditions, current drawings and the specialist installation/certification information requested for that stage.
For an existing building, first establish what permissions already exist and whether the proposed use or arrangement is changing. This article does not advise that a changed use is automatically permissible.
A building category is not the whole answer.
Use, height, scale, configuration and the applicable authority’s rules influence the fire review. A warehouse’s storage activity, a commercial building’s occupancy and a residential proposal’s escape arrangements cannot be collapsed into a single online checklist. We do not prescribe a universal threshold or infer that a building is exempt from fire review because it is small.
In Bhiwandi, Kalyan, Thane or Mumbai, confirm the competent local or other fire authority for the actual site. Maharashtra-wide guidance provides context; it does not remove the need to check the applicable municipal or project-specific process. Where the broader permission route is unclear, our Kalyan and Thane preparation guide explains how to begin with jurisdiction.
Make the safety strategy legible.
Official fire guidance calls for architectural information that makes relevant safety provisions clear. For a productive design review, ask the appointed team to coordinate:
- The route in: how fire access relates to the site, entrances and surrounding conditions.
- The route out: circulation, exits, stairs and the escape arrangements shown on the plans.
- The vertical picture: sections, building levels and relevant lift or service arrangements.
- The systems: locations and interfaces of the fire-protection provisions specified for the proposal.
- The revision: where altered layouts affect a previously reviewed arrangement.
These are coordination topics, not a fire-system design specification. Required dimensions, capacities, travel distances and equipment must come from the applicable requirements and competent design team. A drawing that looks tidy but omits a critical interface is not a complete safety review.
Know who does what.
| Participant | Role to establish |
|---|---|
| Owner / applicant | Provide correct project information, appoint the necessary professionals and arrange compliance with the applicable conditions. |
| Architect / consultant | Coordinate architectural information and application inputs within the agreed professional appointment. |
| Fire specialists / required licensed agency | Undertake the separately appointed system, installation, testing or certification work appropriate to their role. |
| Competent fire authority | Assess the application, require information and decide the approval or NOC. |
Square Space offers NOC and building-permission assistance: architectural drawings, submission documentation and coordination with the authority and required specialists. Consultancy does not replace installation, inspection or licensed-agency certification, and Square Space does not issue the NOC.
Prepare the existing record before the next application.
- Describe the proposal: address, intended occupancy, approximate building characteristics and current stage.
- Collect the drawings: sanctioned plans, current proposed revisions and available sections/site layout.
- Collect previous decisions: provisional approval, fire remarks, queries, conditions and related permission correspondence, where available.
- Identify completed work: record what has actually been installed or changed, rather than relying on a design-stage image.
- Confirm specialist inputs: ask which system details and certificates the authority requires for this application.
Do not buy equipment or promise an occupation date on the assumption that a generic blog guarantees acceptance. Verify the current authority checklist before submitting or changing works.
Connect fire review to the whole project.
Fire provisions can influence the architectural layout, structural coordination and the building-permission pathway. Keep the same drawing revisions in circulation across the team. A late change to an entrance or stair should trigger a coordination conversation, not simply a new rendering.
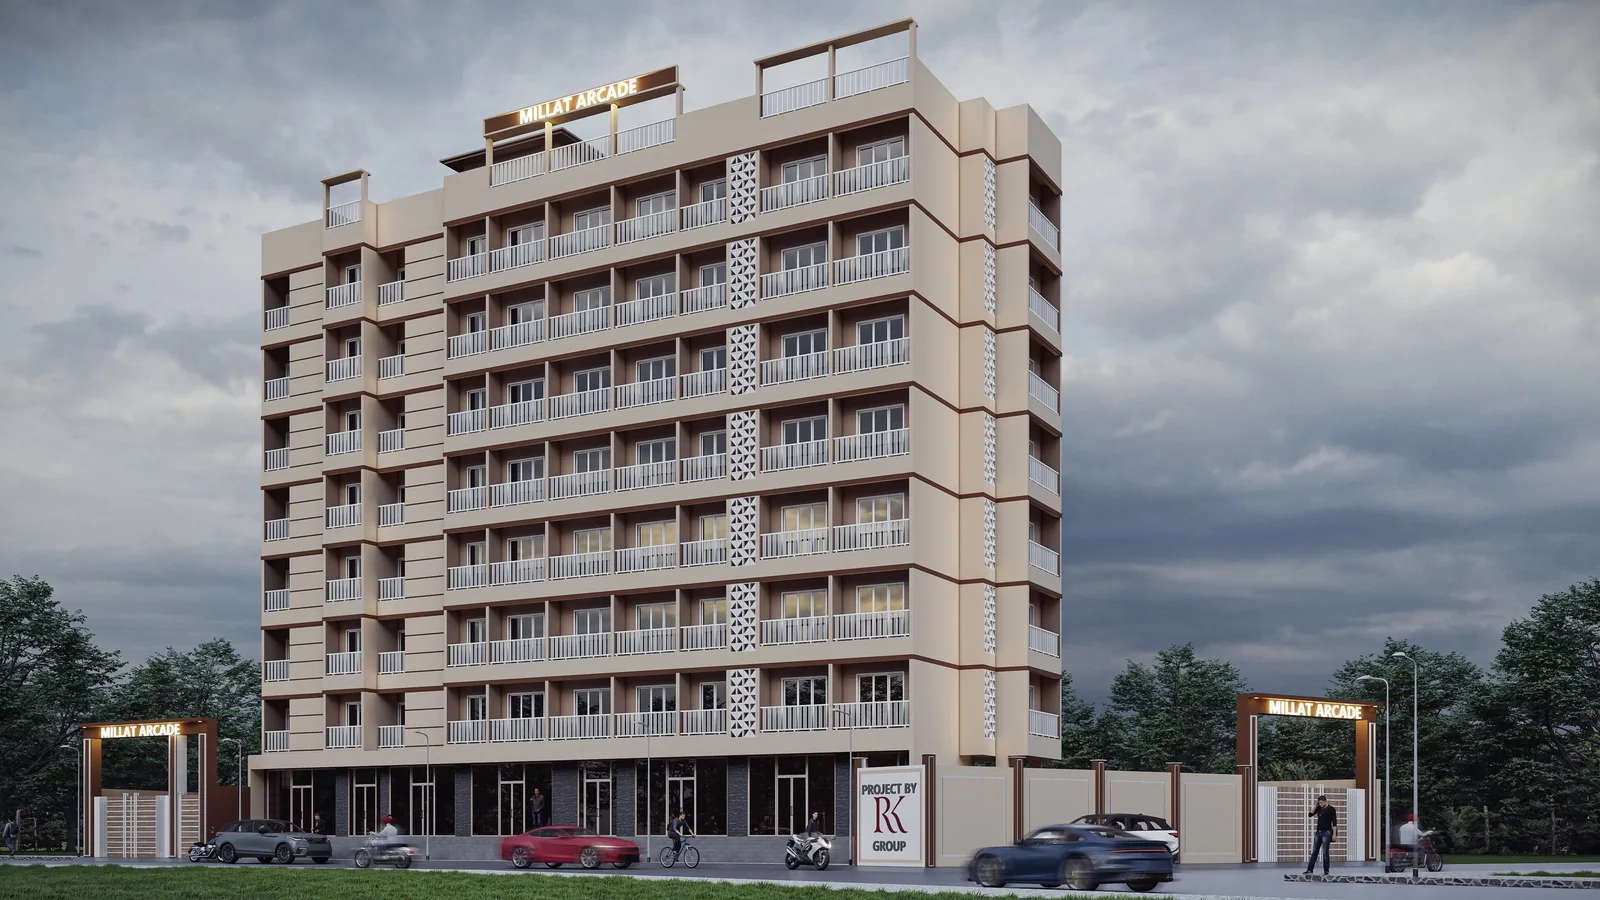
The published Millat Arcade project shows Square Space’s architecture, visualization, liaisoning and project-management scope. It is a portfolio reference, not a claim that a particular fire NOC was issued. For local service scope, see fire-approval assistance in Thane or Mumbai fire-approval documentation.
A few useful distinctions.
Is provisional fire approval the same as final approval?
No. They concern different stages: proposed provisions and the completed provisions/evidence required for final review. Check the competent authority’s current requirements.
Can Square Space issue my fire NOC?
No. Square Space can assist with architectural information, documentation and coordination within its appointment. Only the competent authority decides and issues an approval or NOC.
Sources & scope.
Official guidance consulted for this field note. Portal routes, requirements and policies can change; confirm the current position for the site and application. This is general preparation guidance, not a statutory checklist, legal determination or permission to construct or occupy. Any appointment and required specialist work must be confirmed separately. Approval decisions remain with the competent authority.
Discuss your fire-approval requirements.
Tell us the building use and stage, and share any previous fire remarks. We can discuss architectural documentation and the specialist coordination required.
Discuss your fire-approval requirements