 Square
Planning a Warehouse in Bhiwandi? Check the Site, Access and Approvals Before Designing
Before commissioning a warehouse layout in Bhiwandi, establish who controls development on the plot, whether the intended use is feasible, and how vehicles can reach and move through the site. A large available footprint is not, by itself, a workable warehouse brief.
First establish which Bhiwandi you mean.
A postal address saying “Bhiwandi” does not settle the planning authority. The municipal area and the surrounding notified area need to be distinguished. MMRDA identifies the Bhiwandi Surrounding Notified Area (BSNA) as an area around the BNCMC municipal boundary and describes its role as Special Planning Authority there. Start with the village, survey number and actual plot boundary, not the nearest landmark. MMRDA — Bhiwandi Surrounding Notified Area.
For a municipal plot, investigate the applicable BNCMC route. For a site in BSNA or another notified planning context, establish that authority’s process. These are jurisdiction-dependent routes, not two permissions automatically required on every property. Our Bhiwandi architecture and permissions page explains the consultancy services available from the studio.
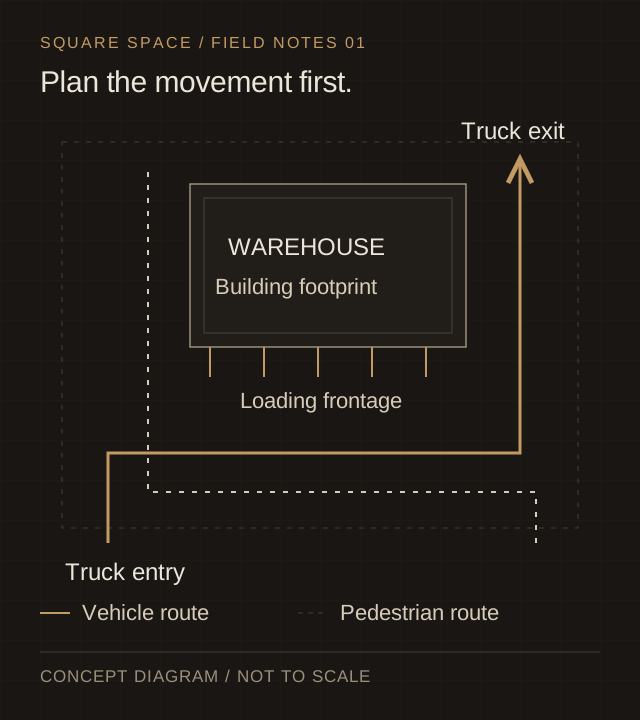
Draw the vehicle journey before drawing the building.
Work backwards from the operation. Record the types of vehicles expected, whether deliveries overlap, how loading is handled and where waiting vehicles can stand without blocking access. Show the whole journey: approach road, entry, manoeuvring, loading position and exit. A gate that looks adequate in a presentation image can still lead to a poor circulation arrangement.
- Approach: identify the road controller, available access information and any existing restrictions or correspondence.
- Arrival: allow the brief to distinguish security checks, vehicle waiting and the usable entrance.
- Movement: coordinate a vehicle-swept-path study around the actual fleet rather than copying a generic turning radius.
- Separation: consider pedestrian routes, staff entry and operational traffic together.
- Emergency access: retain fire-access considerations throughout design development, not after the storage layout has occupied every edge.
Maharashtra PWD publishes a service for roadside-building NOCs; its approach-road-to-petrol-pump service is a separate category and should not be assumed to describe a warehouse application. Identify the correct road authority and service for the site. Maharashtra PWD — citizen services.
Turn “a godown” into an operational brief.
Ask what is being stored, how it is handled, what must be kept apart and how the business could change. A distribution operation, a storage-only facility and a warehouse with ancillary offices may require different spatial decisions. The actual activity also informs the specialist reviews to investigate.
| Owner’s information | Design decision it informs |
|---|---|
| Goods, storage system and handling method | Storage zones, circulation and the coordination of clear space. |
| Vehicle mix and delivery pattern | Loading positions, waiting space and entry/exit strategy. |
| Racking and equipment requirements | Structural spans, floor-loading inputs and service interfaces. |
| Staff, offices and supporting facilities | People routes, welfare spaces and separation from operations. |
| Future expansion intentions | Phasing and decisions that should not be locked prematurely. |
The architectural and structural proposals should develop together. Column positions, roof strategy, floor performance and equipment clearances can alter the plan substantially. Consulting engineering is part of that coordination, not a check added once the rendering is approved.
Resolve constraints in a useful order.
- 01 / Identify
Plot and jurisdiction
Reconcile available records, boundaries and the responsible planning authority.
- 02 / Test
Use, access and capacity
Test the operational brief against the site and applicable planning considerations.
- 03 / Coordinate
Architecture, structure and safety
Develop a proposal that brings the disciplines together before submission.
- 04 / Submit
The appropriate permission route
Prepare the authority-specific application and any separately required NOC inputs.
This is a recommended design workflow, not an official mandatory sequence or processing timetable. Setbacks, road reservations, permissible development, fire provisions and any environmental requirements need plot- and use-specific verification. This article deliberately does not prescribe universal dimensions or a blanket approvals list. For the proposed and completed-building distinction, read our fire-approval preparation guide.
For example, a hypothetical owner with ample land but an uncertain highway approach should resolve the access question before relying on a concept that assumes a second gate. That is a planning scenario—not a Square Space client case study.
Bring a site pack, not just a desired square footage.
- Precise village and site address, survey identifiers and a location pin.
- Available ownership/land records and any existing land-use or permission documents.
- Boundary information, survey drawings and available level information.
- Existing road-access permissions or correspondence, if any.
- Photographs showing the approach, edges, neighbouring uses and existing structures.
- The proposed goods, handling process, vehicle mix and expansion intentions.
- Any sanctioned drawings, NOCs or previous authority queries.
This is a preparation list for a consultation, not a substitute for the authority’s current application checklist. Tell the consultant which information is missing; uncertain records should become a defined investigation task, not an assumed fact.
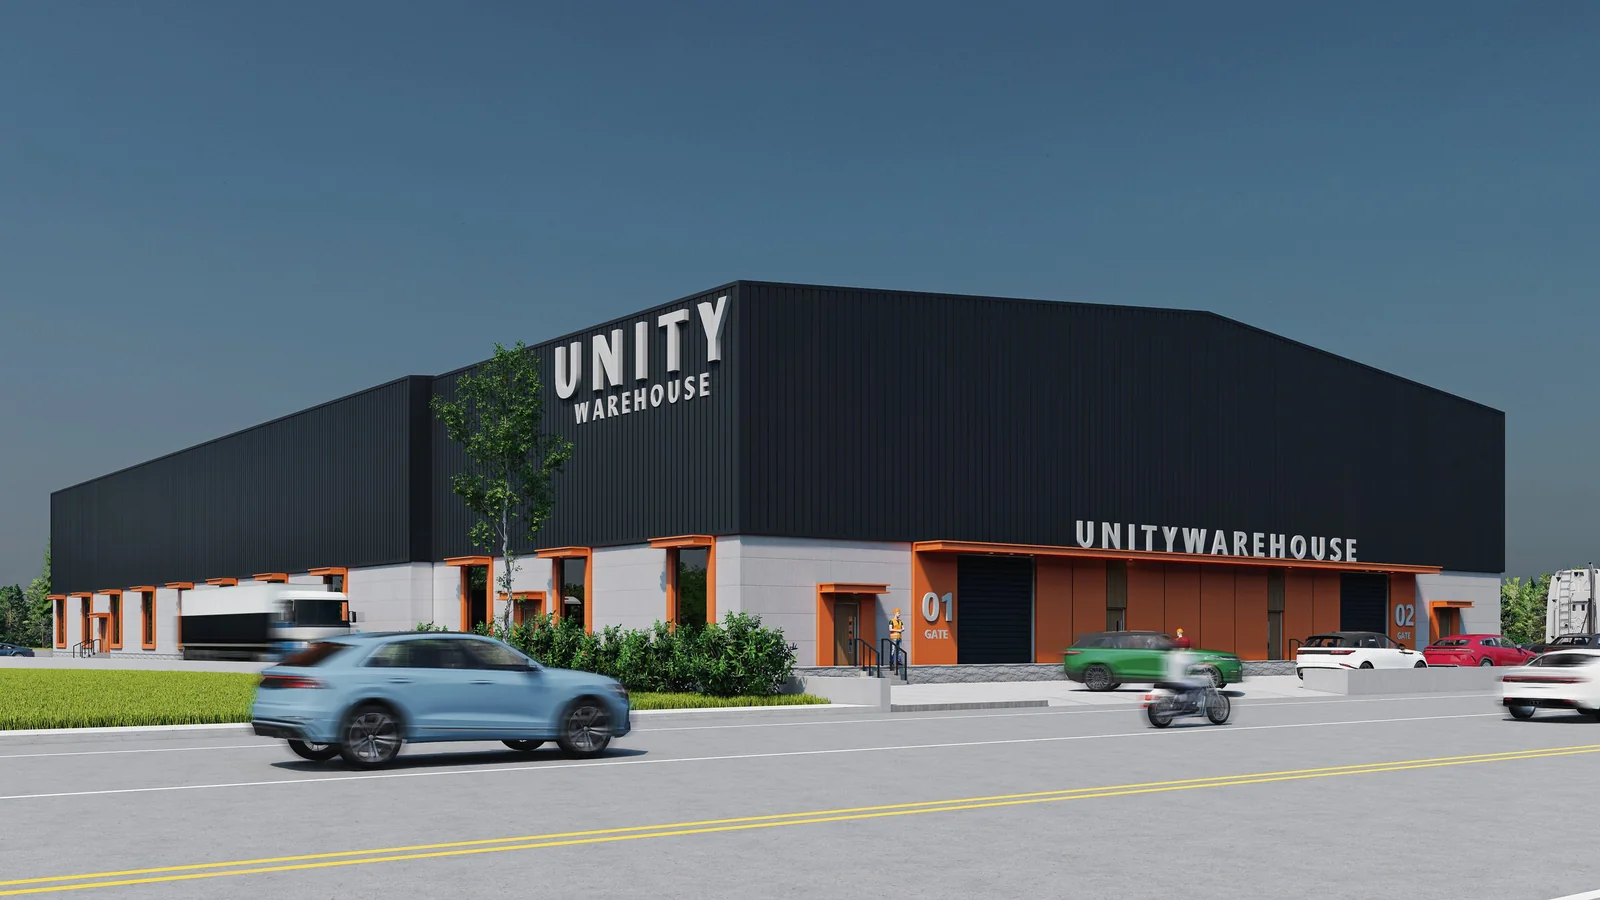
Square Space can discuss structured planning, architectural design, visualization, engineering inputs and permission coordination within an agreed appointment. Establish the brief first; then use the model and drawings to test a proposal with a clear basis.
A few useful distinctions.
Does every Bhiwandi warehouse need both BNCMC and MMRDA permission?
Do not assume both routes apply. Establish the actual planning jurisdiction from the plot and current authority information; separate project-specific NOCs may still be relevant.
Can you quote a warehouse design from the plot area alone?
Plot area is a starting input, not a complete brief. Location, available records, access, intended operation, structural requirements and the requested appointment need discussion first.
Sources & scope.
- MMRDA — Bhiwandi Surrounding Notified Area
- Bhiwandi-Nizampur City Municipal Corporation
- Maharashtra PWD — citizen services
- Maharashtra Fire & Emergency Services — e-approval guidance
Official guidance consulted for this field note. Portal routes, requirements and policies can change; confirm the current position for the site and application. This is general preparation guidance, not a statutory checklist, legal determination or permission to construct or occupy. Any appointment and required specialist work must be confirmed separately. Approval decisions remain with the competent authority.
Discuss your warehouse site.
Bring the plot location, available records and an outline of the operation. We can discuss the planning, design and coordination scope before the layout is fixed.
Discuss your warehouse site